
+ ELECTRICAL PLANS
Residential electrical plan software, with one-line diagrams
AI CAD PRO is free residential electrical plan software for Windows. Describe the layout, and the AI assistant helps you place devices and equipment on your floor plan, then builds a one-line diagram from the equipment and connections you define.
FREE TO USE / WINDOWS / RUNS ON YOUR CHATGPT SUBSCRIPTION
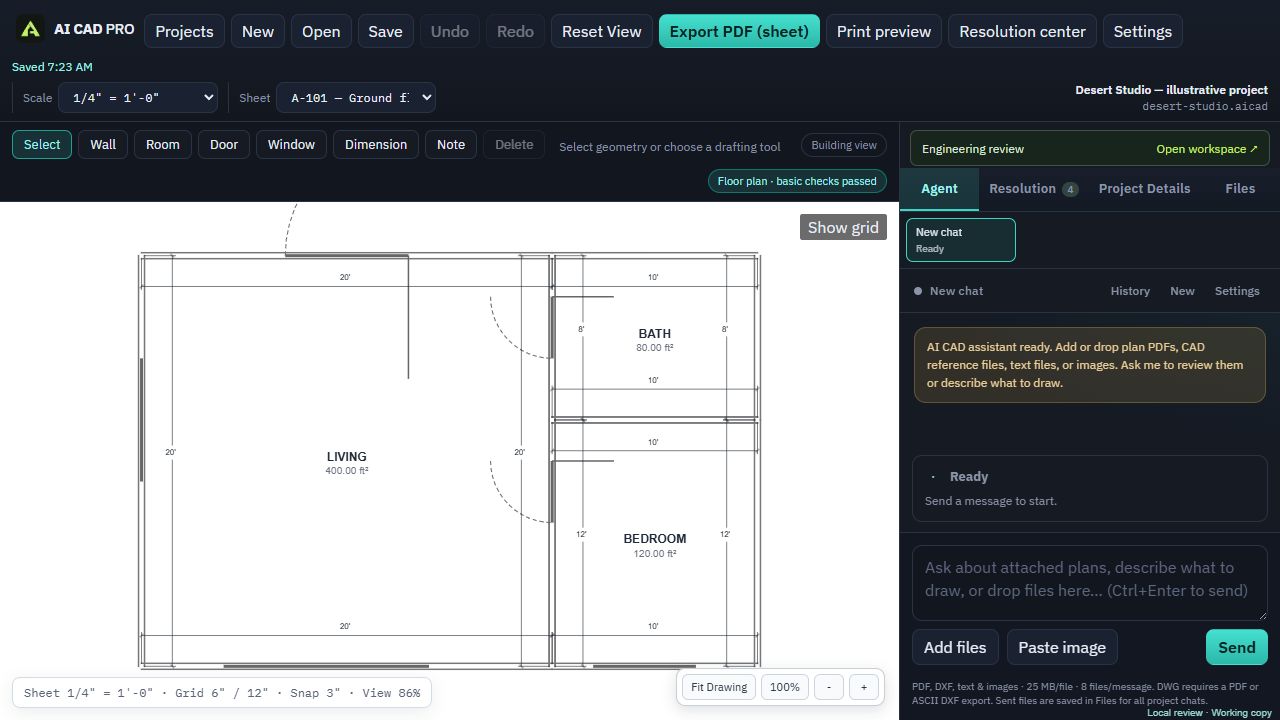
Draw the electrical plan on your floor plan
An electrical plan starts from the floor plan you already have. Tell the assistant what goes where, and it places the devices, panels and equipment and draws the runs between them. Add notes where the reviewer needs them, and keep every object editable by hand.
- “Put two receptacles on each wall of the shop and a light fixture over the bench.”
- “Add the main panel on the garage wall and a subpanel in the workshop.”
- “Draw the feeder from the main panel to the workshop subpanel.”
- “Add general notes to the electrical sheet.”
Attach what you already know: equipment spec sheets, an old electrical plan, or photos of your panel’s label. AI CAD PRO accepts PDFs, images, ASCII DXF files, and text or CSV files as references. It can’t open DWG files.
What a residential electrical plan usually shows
Requirements vary by jurisdiction, and some small projects don’t need a drawing at all. When an electrical plan is required, reviewers commonly look for:
- The service size and the location of the main panel and any subpanels
- Receptacle, switch and light locations
- Dedicated circuits for large equipment, like a range, dryer, well pump, EV charger or heat pump
- Feeders to subpanels and detached buildings, with conductor sizes
- Grounding and bonding
- Smoke and carbon monoxide alarm locations, often shown on the floor plan
- A service load calculation, where the building department asks for one
Your building department can tell you which of these it needs for your project.
One-line diagram software that doesn’t guess
A one-line diagram shows how power flows through your system on one simple drawing: from the utility or source, through disconnects and overcurrent protection, to your panels and major equipment.
In AI CAD PRO, the one-line is built from the equipment you placed and the connections you explicitly defined. It doesn’t invent a utility service, meter, disconnect or battery connection you haven’t placed. If you need a connection, tell the assistant exactly what connects to what, or draw it yourself. That way the diagram shows what you actually plan to install.
Adding solar? The one-line matters even more there. Read our guide to the solar one-line diagram, or see solar plans.
Checks for missing data
Electrical plans come back from review when information is missing. Drafting checks catch missing electrical connection or specification data, overlapping annotations, broken sheet references and notes that overflow their space.
The Resolution center lists missing information and plan warnings, recommends what to do, and tells you where to find the information. Accept a recommendation and the assistant applies it.
These are drafting checks, not a code-compliance review. They tell you the drawing is complete and readable, not that the design meets the electrical code.
Part of a complete sheet set
The electrical plan sits alongside the rest of your project: the floor plan it’s drawn on, the site plan that shows the service and any detached buildings, and the one-line diagram. Print preview matches the PDF, and you can export a coordinated sheet set on Letter, Tabloid or Arch D paper.
What it doesn’t do
AI CAD PRO doesn’t supply complete engineering calculations, such as a service load calculation or voltage drop analysis, and it doesn’t check your design against the electrical code. Some jurisdictions require a licensed electrician to pull the permit or do the work, and larger projects may need an electrical engineer. Your local permitting office decides.
GOOD QUESTIONS
Questions, answered.
Can a homeowner draw their own electrical plan?
Often, yes, for their own home. Some jurisdictions require a licensed electrician for the permit or the work. Ask your building department before you start.
Will it create a one-line diagram automatically?
It builds the one-line from the equipment you’ve placed and the connections you’ve defined. It won’t add a meter, disconnect or utility service you haven’t placed, so the diagram shows what you actually plan to install.
Is the electrical plan software free?
Yes. AI CAD PRO is free to download and free to use on Windows. The AI assistant runs on your own ChatGPT subscription.
Does it check my plan against the electrical code?
No. Its drafting checks catch missing connection and specification data and other drafting problems, but they aren’t a code-compliance review.
FREE FOR WINDOWS
Lay out your electrical plan.
Download AI CAD PRO for Windows, open your floor plan, and describe what goes where. It’s free to download and free to use.
Windows 64-bit · Works with your ChatGPT subscription