
+ OWNER-BUILDER HOUSE PLANS
Design your own house plans as an owner-builder
You’re ready to build your own home. AI CAD PRO is free software for owner-builders who want to design their own house plans: describe the house, and the AI assistant helps you draw and revise the sheets while you stay in control of every line.
FREE TO USE / WINDOWS / RUNS ON YOUR CHATGPT SUBSCRIPTION
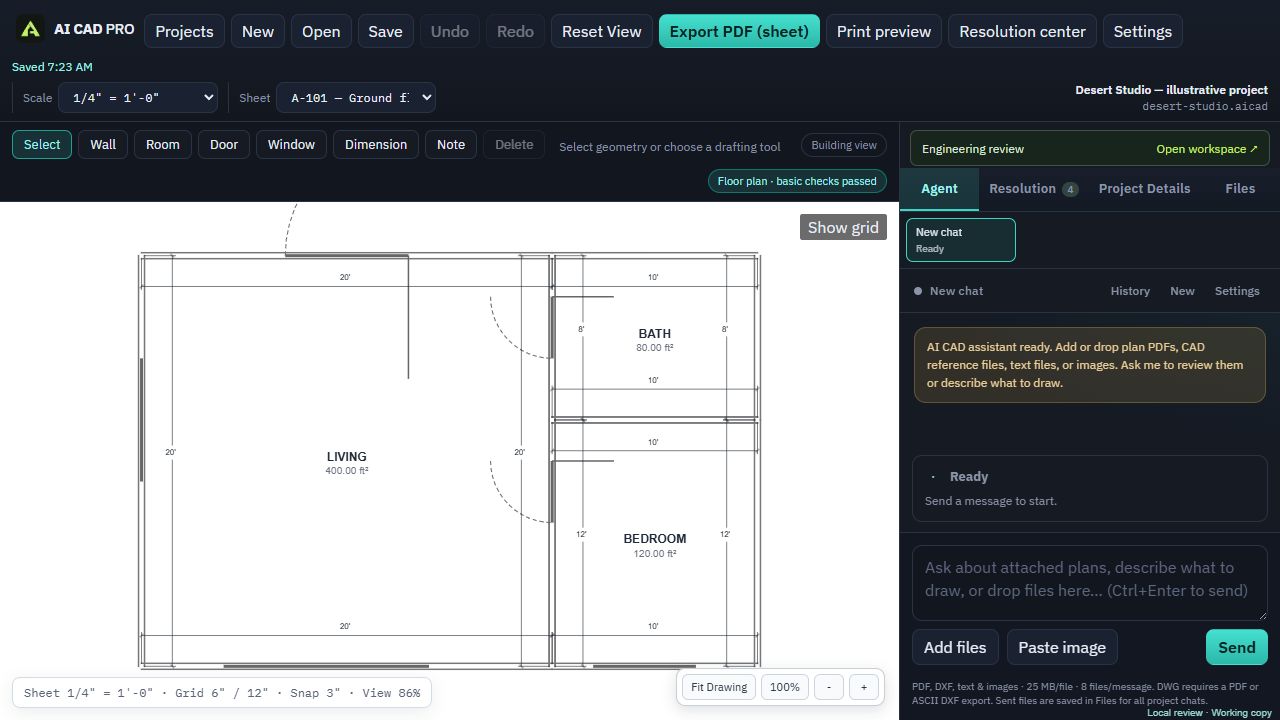
Owner-builder house plans, without doing it alone
As an owner-builder, you act as your own general contractor. In many places you can pull the permits for a house you’ll live in, as long as you follow the local rules that come with that. What you can’t skip is the plan set. The building department still needs drawings that show what you’re building and how.
That’s where a lot of capable builders stall. Not on the framing. On the paperwork. AI CAD PRO puts editable CAD drawings and an AI assistant in one place, so you can turn the house in your head into clear plans and work through the revisions that follow.
Before you start, ask your building department two questions: can an owner-builder prepare the plans for this house, and does any part of it need a licensed professional? Some places have rules about who may prepare plans for certain buildings, and some designs need an engineer’s stamp.
The house plan sheets you’ll likely need
Every jurisdiction has its own checklist, but a house plan set usually includes:
- A site plan with property lines, setbacks, the driveway and utilities
- A foundation plan
- Floor plans for each level, fully dimensioned
- Exterior elevations of every side
- Building sections and a wall section showing how it’s built
- Framing and roof plans
- An electrical plan, plus plumbing and mechanical plans where required
- Energy code forms, and structural calculations or an engineer’s stamp where required
AI CAD PRO helps with the drawing side: floor plans, site plans, electrical and solar plans, elevations, sections and one-line diagrams, with notes, dimensions and drafting objects like hatching, leaders and detail references. It doesn’t supply complete structural, mechanical, plumbing or other engineering calculations. For the full list and what each sheet shows, see the building permit drawings checklist.
How you design your own house plans
Describe the house. Start with what you know: the footprint, how many bedrooms, where the kitchen goes, which way the porch faces. The assistant draws it as walls, rooms, doors, windows and dimensions you can edit.
Bring in your references. Attach your survey or plat as a PDF for the site plan, equipment spec sheets for the solar or well pump, or scans of plans you like. The assistant works from them. It can’t open DWG files, so export a PDF or an ASCII DXF from other CAD software.
Refine it together. Ask for changes in plain words (“widen the hallway to 42 inches”) or make them by hand. Everything stays editable.
Fill the gaps. The Resolution center lists missing information and plan warnings, recommends what to do, and tells you where to find the information. Accept a recommendation and the assistant applies it.
Print and export. Print preview matches the PDF. Export a coordinated sheet set on Letter, Tabloid or Arch D paper.
Working through plan review comments
First submittals often come back with comments. That’s normal. A reviewer might ask for a missing dimension, a clearer wall section or a note about your smoke alarms.
Work through the changes one at a time. Tell the assistant exactly what the comment asks for, check what it changed, and preview the sheet again before you export a new set. Drafting checks help you catch the small things too, like overlapping annotations, broken sheet references and notes that overflow their space.
Your projects stay on your computer the whole time, so your plans are there when the next round of comments arrives.
When a pro needs to be involved
Some parts of a house can go beyond what the code lets you build from its standard tables: a long beam, a tall wall, a foundation on poor soil, a site with high wind or snow loads. Those parts may need an engineer’s design and stamp. The engineer stamp guide explains the common triggers.
We’re building an optional program that will connect you with licensed engineers who can review your plans. It isn’t open yet, and the free software doesn’t depend on it. Until then, AI CAD PRO helps you prepare clear, organized plans that are easier for any engineer or plan reviewer to work with.
GOOD QUESTIONS
Questions, answered.
Can I draw my own house plans for a permit?
In many places, yes, especially for a home you’ll live in. Some jurisdictions require a licensed professional for certain designs, and parts of a house may need an engineer’s stamp. Your building department can tell you what applies.
Will AI CAD PRO design the structure of my house?
No. It helps you draw clear plan sheets, but it doesn’t supply complete structural, mechanical, plumbing or other engineering calculations.
Can it open plans my architect made in DWG?
No. Ask for a PDF or an ASCII DXF export and attach that as a reference instead.
Will this get my permit approved?
No software can promise that. AI CAD PRO helps you prepare clear, organized plans and work through review comments. Your local permitting office decides, and some projects require an engineer’s stamp.
FREE FOR WINDOWS
Start planning the house you’ll build.
Download AI CAD PRO for Windows, sign in with ChatGPT, and describe your home. It’s free, and your plans stay on your computer.
Windows 64-bit · Works with your ChatGPT subscription