
+ SHED PLANS
Shed plan software for your permit drawings
Planning a shed, a garden building or a small storage barn? AI CAD PRO is free shed plan software for Windows. Describe the shed, and the AI assistant helps you draw the site plan, floor plan and elevations a permit may call for, all editable by hand.
FREE TO USE / WINDOWS / RUNS ON YOUR CHATGPT SUBSCRIPTION
First, find out if your shed needs a permit
Many building codes exempt small, one-story, detached sheds from a building permit. The model residential code sets that line at 200 square feet of floor area, and the model commercial code at 120 square feet. Many jurisdictions change those numbers, though, and zoning rules like setbacks and height limits usually apply either way. Running power to the shed usually needs its own electrical permit.
So the first step is a quick call or visit to your local building department. Our guide, Do I need a permit for a shed?, explains what to ask and what still applies to an exempt shed.
How to draw shed plans for a permit
If your shed does need a permit, the building department will usually ask for a small set of drawings. Requirements vary, but a typical shed set looks like this:
- Site plan. Where the shed sits on your lot, with distances to the property lines and other buildings, plus any easements.
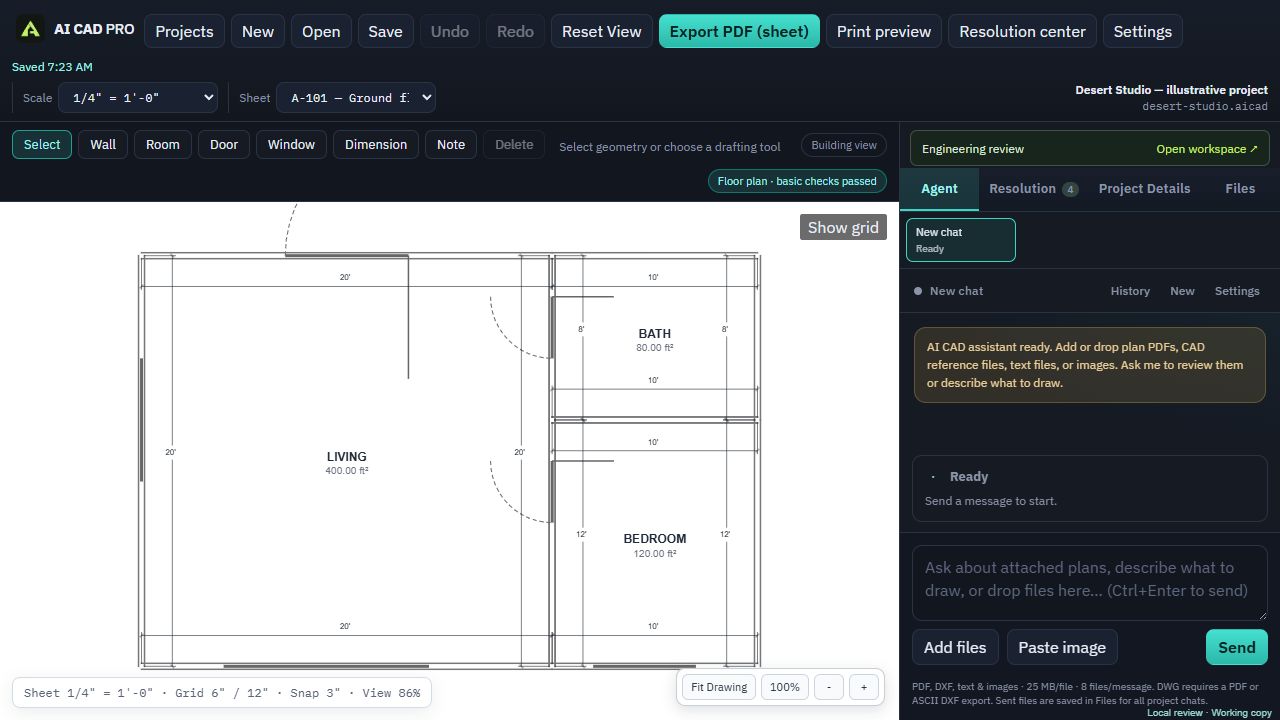
- Floor plan. Overall dimensions, the door and window locations, and anything built in.
- Elevations. Each side of the shed, with its height. Many rules cap accessory building height, so this number matters.
- Wall section or framing details. How it’s built, from the foundation or skids through the floor, walls and roof.
- Electrical plan. If you’re running power: outlets, lights and how the circuit gets there.
Ask your building department for its submittal checklist so you draw exactly what they need, and nothing you don’t.
How you draw it in AI CAD PRO
- Describe the shed. “Draw a 10 by 12 foot shed with a 6 foot double door on the gable end and one window on each long side.” The assistant draws the walls, door, windows and dimensions.
- Attach what you have. Your survey or plat as a PDF for the site plan, a photo of your sketch, or drawings from a kit supplier.
- Refine it. Ask for changes in plain words or make them yourself with the Select, Wall, Door, Window, Dimension and Note tools.
- Add the other sheets. Elevations, a section and a site plan, in the same project.
- Preview and export. Print preview matches the PDF. Export the set on Letter, Tabloid or Arch D paper.
Place the shed on your lot
For a shed, the site plan often matters more than anything else, because setbacks are where most shed questions come from. Show the property lines, your house and other buildings, the new shed, and the distances between them. Mark easements, fences and the driveway if they’re nearby.
If you’ve already drawn a site plan in another AI CAD PRO project, you can ask the assistant to reuse that plot plan instead of drawing the lot again. Our guide on how to draw a site plan covers the details, and the site plan page shows how it works in the app.
Running power to the shed
Lights and a couple of outlets turn a shed into a workspace. Add them on an electrical plan: place the devices, the panel or subpanel, and the run from the house. AI CAD PRO builds the one-line diagram from the equipment you place and the connections you define, and drafting checks flag missing connection or specification data.
Electrical work usually needs its own permit and inspection, even when the shed itself is exempt.
What the software won’t decide for you
AI CAD PRO doesn’t know your local rules unless you tell it, and it doesn’t supply structural or other engineering calculations for things like snow or wind loads. The Resolution center helps by listing missing information and warnings, with a recommendation for each and where to find what’s missing.
No software can promise a permit. Your local permitting office decides what it needs and whether to approve.
GOOD QUESTIONS
Questions, answered.
Is the shed plan software free?
Yes. AI CAD PRO is free to download and free to use on Windows. The AI assistant runs on your own ChatGPT subscription.
What size shed needs a permit?
It depends on where you live. Many codes exempt small one-story detached sheds, with common limits of 200 or 120 square feet, but many jurisdictions set their own numbers. Zoning setbacks usually still apply, so check with your building department.
Do I need to know CAD to draw shed plans?
No. Describe the shed in plain words and the assistant draws it. The drawing tools are there when you want to make direct edits.
Can I use the drawings from my shed kit?
Yes, as a reference. Attach the supplier’s PDF and ask the assistant to work from it, then check the dimensions against the original.
FREE FOR WINDOWS
Draw your shed plans this weekend.
Download AI CAD PRO for Windows, sign in with ChatGPT, and describe your shed. It’s free to download and free to use.
Windows 64-bit · Works with your ChatGPT subscription