
+ TINY HOME PLANS
Tiny house design software for planning every inch
In a tiny home, every foot counts. AI CAD PRO is free tiny house design software for Windows: describe the layout, and the AI assistant draws a dimensioned floor plan you can keep adjusting by hand until it works.
FREE TO USE / WINDOWS / RUNS ON YOUR CHATGPT SUBSCRIPTION
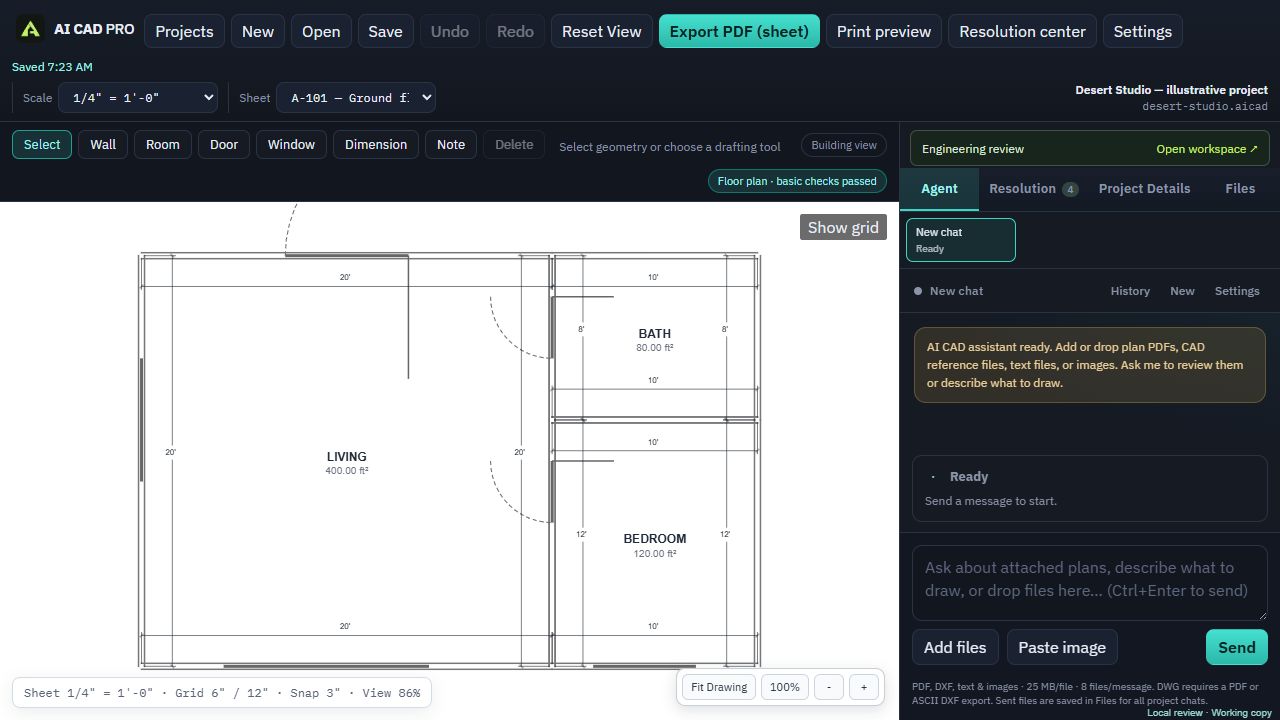
Tiny home floor plan software that keeps the numbers honest
Small spaces are unforgiving. A bathroom door that swings the wrong way or a counter six inches too long can make a tiny home feel cramped. You need to see exact dimensions while you try ideas.
With AI CAD PRO, you describe the layout and the assistant draws it as real walls, doors, windows, rooms and dimensions. Rooms show their area, so you can see what a change does right away. Then you adjust it, by asking or by hand, until it fits the way you live.
- “Lay out a 16 by 24 foot tiny home with the bathroom at one end and the kitchen along the long wall.”
- “Add a sleeping loft over the bathroom and show it on its own plan sheet.”
- “Move the bathroom door 6 inches toward the corner and update the dimensions.”
- “Put a window on each side of the living area.”
Every wall, dimension and note stays editable. Nothing is locked inside a picture.
Foundation or wheels? Know which rules apply
Before you finalize a layout, find out how your tiny home will be classified, because it changes which rules apply.
On a permanent foundation, a tiny home is generally treated as a house under your local residential code. The International Residential Code includes an optional appendix for tiny houses of 400 square feet or less. It covers things like lofts, ladders and ceiling heights, but it only applies where your jurisdiction has adopted it.
On wheels, a tiny home is often treated as a recreational vehicle or something similar, and zoning may limit where you can live in it. The rules vary a lot from place to place.
Either way, call your local planning or building department before you build. Ask how they classify tiny homes, which code edition they use, and whether they’ve adopted the tiny house appendix.
The sheets a tiny home usually needs
A tiny home on a foundation usually needs much of the same plan set as a bigger house, just smaller:
- A site plan showing where it sits, setbacks and utilities
- A floor plan, plus a loft plan if you have one
- Elevations and at least one section showing ceiling heights and the loft
- An electrical plan
- Solar plans if you’re powering it with panels
- Foundation, framing and other details your jurisdiction asks for
AI CAD PRO draws floor plans, electrical, solar, site plans, elevations, sections and one-line diagrams. Print preview matches the PDF, and you can export a coordinated sheet set on Letter, Tabloid or Arch D paper. The building permit drawings checklist walks through each sheet.
Planning power, off-grid or on
Many tiny home builders plan for solar from the start. AI CAD PRO can draw the solar side too: the array layout, where the equipment goes, the electrical plan and a one-line diagram.
Attach your equipment spec sheets as PDFs so the assistant can work from the real ratings. The one-line diagram is built from the equipment you place and the connections you define, and drafting checks flag missing connection or specification data. See solar plans for more.
How it works
- Download for Windows. Install AI CAD PRO on a 64-bit Windows PC. Your projects are saved on your computer.
- Sign in with ChatGPT. Open Settings and connect your account. Requests count toward your plan’s usage.
- Describe your tiny home. Add the address and what you want to build, then start drawing with the assistant.
- Refine and export. Work through changes and the Resolution center’s recommendations, preview each sheet, and export your PDF set.
What to know before you start
AI CAD PRO is a 2D drafting tool. It doesn’t make 3D walkthroughs, and it doesn’t supply complete structural or other engineering calculations, including trailer or frame design for a home on wheels. Its drafting checks aren’t a code-compliance review. Your local permitting office decides what it needs, and some projects require an engineer’s stamp.
GOOD QUESTIONS
Questions, answered.
Is the tiny house design software free?
Yes. AI CAD PRO is free to download and free to use. The AI assistant runs on your own ChatGPT subscription, and there’s nothing to buy from us.
Can I design a tiny home on wheels with it?
You can draw the floor plan, elevations and electrical layout for any small space. It doesn’t do trailer or structural engineering, and the rules for homes on wheels vary a lot, so check with your local planning department.
Can it show a sleeping loft?
Yes. Draw the loft on its own plan sheet and show it in your elevations and sections. It’s a 2D tool, so there’s no 3D view.
Do I need to know CAD?
No. You can describe what you want in plain words, and the drawing tools are there when you want to make direct edits.
FREE FOR WINDOWS
Plan your tiny home, inch by inch.
Download AI CAD PRO for Windows, sign in with ChatGPT, and describe the layout you have in mind. It’s free to download and free to use.
Windows 64-bit · Works with your ChatGPT subscription